
3 min read
Custom Closets vs. DIY Closet Systems: Which One Is Best for You?
Custom Closets vs. DIY Closet Systems: Which One Is Best for You? View Larger Image Custom Closets vs. DIY Closet...
5 min read
If you have ever stared into an underused reach-in closet and thought, "that could be an office," you were onto something. With more people working from home at least part of the week, homeowners across Houston are looking at their spare closets and seeing potential instead of storage.
A closet office, sometimes called a "cloffice," is one of the smartest ways to add a dedicated workspace without sacrificing a bedroom or building an addition. We’ve helped hundreds of homeowners transform inefficient closets into functional and flexible workspaces.
In this article, we’ll discuss what you need to know about converting a closet into a home office before you start, including what is possible, what it costs, and how to make the space actually work for a full day of productivity.
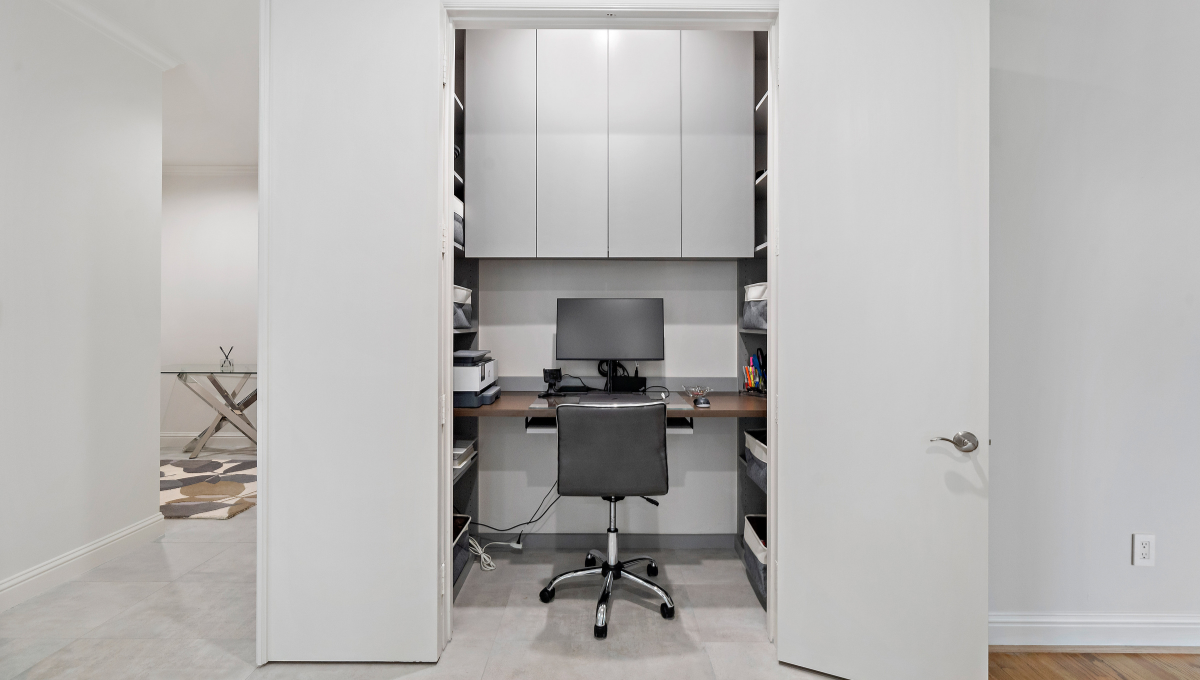
Yes, and it is one of the more popular requests we get from Houston homeowners. A standard reach-in closet, typically 24 to 30 inches deep and 4 to 8 feet wide, has enough footprint for a functional desk, task lighting, and vertical storage. The key is treating the conversion like a small, fully custom room rather than just removing the closet doors and sliding in a folding table.
A well designed closet office includes a built-in desk sized to the exact depth of the closet, shelving or cabinetry above and beside the desk for supplies and files, electrical access for your computer and charging needs, and lighting that eliminates shadows on your workspace.
Homeowners in bungalow-style homes in the Heights and older properties in Oak Forest often have closets original to the home that are perfectly sized for this kind of conversion, since older Houston homes tend to have generous closet depths compared to newer builds.

This is one of the most common concerns we hear, and the honest answer is that even a closet as narrow as 3 feet wide can support a functional workspace if the design is thoughtful.
The goal is not to replicate a full home office. It is to create a focused, distraction-free spot for a laptop, a monitor, and the essentials you use daily.
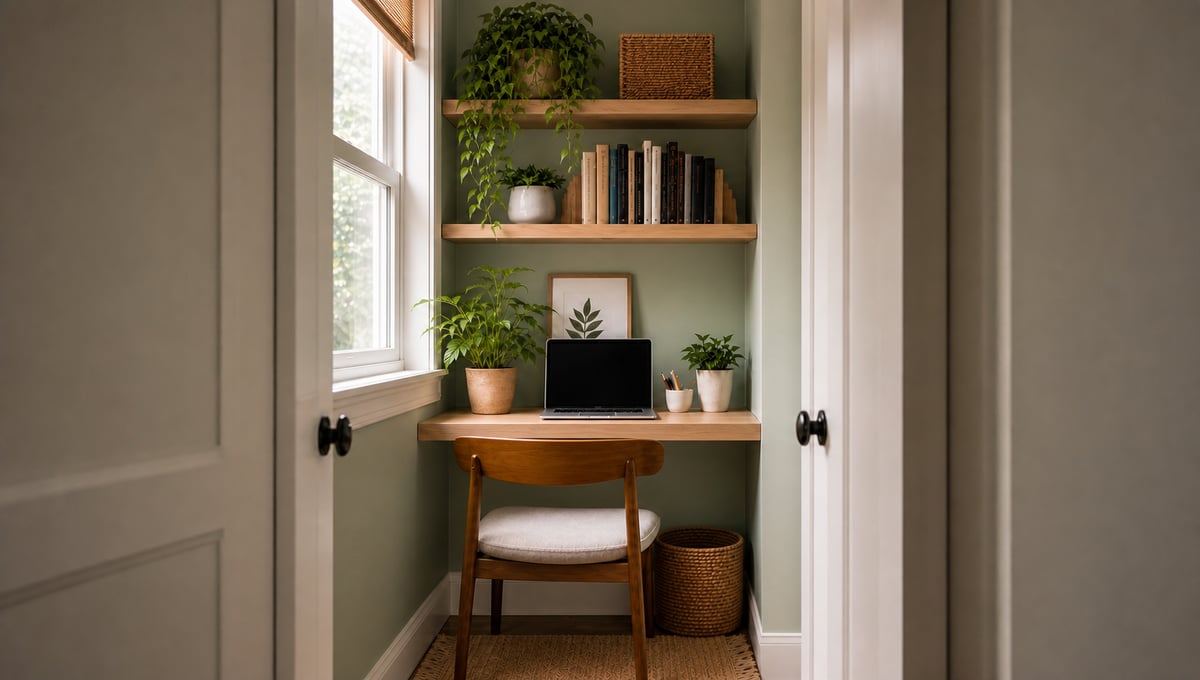
For tighter spaces, we recommend a floating desktop instead of a desk with legs, since it frees up legroom and makes the closet feel less boxed in.
Open shelving above the desk keeps items visible and accessible without adding bulk. If the closet has a door, consider replacing it with a bifold or removing it altogether and using a curtain, so you are not losing depth to door swing.
A successful closet office conversion generally involves a few key components.
Finally, think about ventilation and airflow, especially if the closet does not have its own air vent. Keeping the door open or partially open, or adding a small quiet fan, helps keep the space comfortable for extended use.
Costs vary quite a bit depending on the size of the closet, the materials you choose, and whether electrical or structural work is needed. Simple projects with laminate finishes and minimal electrical work sit on the lower end, while closets that need rewiring, premium finishes, or custom cabinetry with integrated technology features cost more.
Because every home and every closet is different, we do not publish flat pricing, since a number pulled from a blog post rarely reflects what your specific space will actually need. The most accurate way to understand your investment is through a free in-home design consultation, where our team measures your space, talks through your goals, and gives you a real, itemized estimate based on your closet's dimensions and your material preferences.
For most homeowners, yes, especially if the alternative is working from a kitchen table or a corner of the bedroom. A closet office gives you a defined space that signals "I am working" to your brain and to anyone else in the house, which can meaningfully improve focus. It also protects the rest of your home from becoming cluttered with work materials, since everything has a dedicated place inside the closet.
Closet offices are also a smart move if you are planning to sell in the coming years. A well executed built-in workspace reads as a thoughtful upgrade rather than a quirky one-off project, particularly in neighborhoods like the Woodlands and Sugar Land where home offices have become a standard buyer expectation.
The best layout depends on your closet's shape, but a few principles apply across the board:
Keep the desk surface as deep as the closet allows, usually 18 to 24 inches, so you have real room to work.
Use vertical space aggressively with shelving or cabinets above the desk rather than relying only on desktop storage. Add a pegboard or cork board on one side wall for frequently used items, keeping your desk surface clear.
If you use a monitor, consider a wall-mounted arm to save desk space entirely.
Lighting and cable management often get overlooked until after installation, so it helps to plan them at the same time as your desk and shelving rather than adding them later.
If you have a closet sitting empty or stuffed with things you rarely use, let's talk about turning it into the workspace you actually need.
Every reach-in closet is a little different, and the best way to know what is possible in yours is to have a designer take a look in person.
Next steps: Schedule your free in-home design consultation. A designer will come to your house, measure your space, and discuss your needs. Afterwards, you’ll receive a free custom 3D rendering of your space, so you can see your future closet office before any work begins.
Not necessarily. Some homeowners remove the doors entirely for an open, airy feel, while others keep bifold or sliding doors so the office can be closed off and hidden when not in use. The right choice depends on how visible the closet is from the rest of the room and whether you want the workspace on display.
Most closet offices work well with at least 18 to 24 inches of depth. Standard reach-in closets already fall in this range, which is part of why they convert so easily into workspaces. Closets shallower than 18 inches can still work with a slim floating desktop, though monitor and keyboard placement takes more planning.
If the closet does not already have a vent, keeping the door open or partially open during use is usually enough for short work sessions. For closets used as a full-time office, we often recommend adding a small quiet fan or discussing airflow options with your designer during the consultation.
Yes, in some cases. If the closet is large enough, we can design a layout that keeps a section of hanging or shelf storage while dedicating the rest to the desk and office storage. This works especially well in larger walk-in closets, though even reach-in closets can sometimes fit a slim storage column alongside the desk.
Timelines vary based on the scope of the project, whether electrical work is needed, and the materials selected. Because every space is different, we walk through a realistic timeline for your specific project during your in-home design consultation rather than quoting a general estimate that may not apply to your home.
Generally, no. A professionally built closet office is usually viewed as a flexible bonus space rather than a loss of storage, particularly since it can be converted back or repurposed easily by a future owner. Buyers in many Houston neighborhoods now expect at least one dedicated home office space, which can make this a value-adding feature rather than a liability.
3 min read
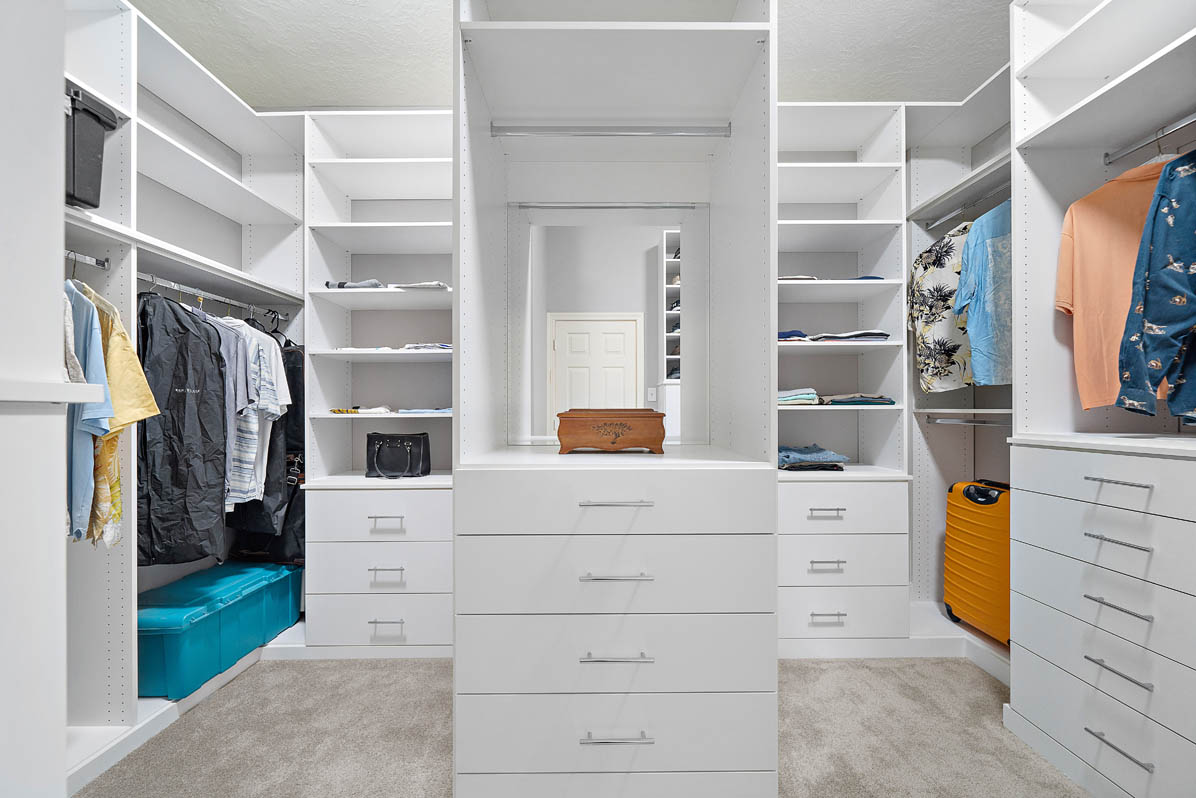
Custom Closets vs. DIY Closet Systems: Which One Is Best for You? View Larger Image Custom Closets vs. DIY Closet...

2 min read
Unveiling Elegance: The Advantages of Hiring a Professional Closet Designer View Larger Image Unveiling Elegance: The Advantages of...
2 min read
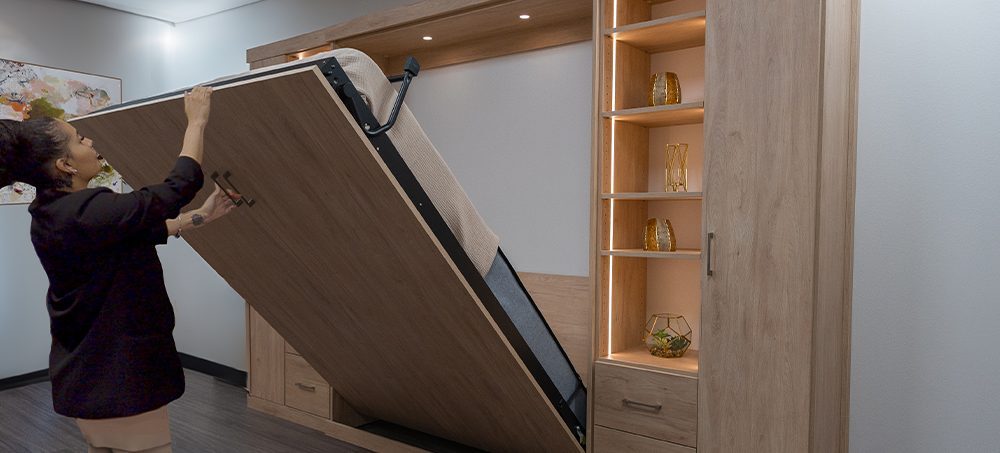
Guide to Murphy Beds: Space-Saving Elegance for Modern Living View Larger Image Guide to Murphy Beds: Space-Saving Elegance for Modern...