
6 min read
Best Built-In Entertainment Center Ideas for Houston Living Rooms
If a blank wall in your living room has become an eyesore, or you have spent hours scrolling on Pinterest for wall to wall entertainment center ideas...
5 min read
If you are trying to figure out the smartest way to lay out a home office, you have probably already discovered the problem with off-the-shelf furniture: it never quite fits. A desk that is too shallow, shelving that leaves an awkward gap by the window, a closet that could easily become a workspace but just does not have the right configuration.
This is exactly the kind of problem built-in desks and shelving are designed to solve, and it is one of the most common questions homeowners bring to us at SpaceManager Closets. After more than 25 years of designing custom home offices and built-ins, we’ve seen firsthand the challenges that Houston homes can bring and what layouts optimize storage and lasting organization.
In this article, we walk through the layout options we recommend most often, what makes each one work, and how to think about choosing between them for your own space.
Before getting into specific layouts, it helps to understand why built-ins solve problems that pre-made furniture cannot. A modular desk and bookshelf combination is designed to fit an average room, which means it rarely fits your room. Built-in designs are measured and custom fit to your exact walls, ceiling height, outlets, and windows, so every inch of the space gets used with intention instead of guesswork.
This matters even more in smaller homes across Houston, where converted bedrooms, nooks under stairs, and closets are increasingly being asked to double as offices. A custom layout can turn an awkward 6 by 8 foot room into a fully functional workspace, something a big-box desk simply cannot do.

.png?width=1200&height=680&name=How%20Much%20Does%20a%20Custom%20Home%20Office%20Built-In%20Cost%20(5).png)
This is the layout we recommend most often for dedicated home office rooms, and it is a favorite among clients in Katy and Sugar Land who have converted a spare bedroom into a full-time workspace.
The desk runs the full length of one wall, giving you a continuous work surface for a monitor setup, paperwork, or even two people sharing the space at different times of day. Above the desk, floating shelves or a mix of open shelving and closed cabinetry keep books, files, and personal items visible but organized, without a single bulky bookcase eating into the floor plan.
What makes this layout work so well is the vertical use of space. Instead of spreading storage across the floor, everything climbs the wall, which keeps the room feeling open even in a smaller footprint. We often recommend closed cabinets at the base for printers and supplies, with open shelving above for a lighter, more curated look.
Corner layouts are ideal when a room has an odd shape, a sloped ceiling, or simply is not large enough for a full wall of cabinetry. This is a layout we build often for clients in the Heights and Montrose, where older homes tend to have smaller secondary bedrooms that were never designed with a home office in mind.
By anchoring the desk into a corner, you get a surprisingly generous work surface without sacrificing the rest of the room for walking space or a closet. Shelving typically wraps one or both walls of the corner, creating a cocoon-like workspace that feels intentional rather than squeezed in.
This layout is also a smart option for shared spaces, like a home office that doubles as a guest room, since it leaves more of the floor plan open for a bed or seating area.
For homeowners who do not have a spare room to dedicate to an office, converting an existing closet is one of the most efficient uses of space we design. This layout has become especially popular with clients in River Oaks and The Woodlands who want a home office but do not want to give up a bedroom to get one.
A closet conversion typically includes a built-in desk sized to the closet's depth, task lighting, an outlet for charging and monitors, and shelving above and beside the desk for files and supplies. When not in use, some homeowners choose to add doors that close the whole workspace away, which is especially helpful if the office sits in a living room, dining area, or hallway.
The key to making this layout work is precise measurement. A closet that looks too shallow for a desk on paper can often accommodate a functional workspace once it is designed around the exact dimensions of the space, which is where custom manufacturing makes a real difference over pre-made furniture.
.png?width=1200&height=680&name=How%20Much%20Does%20a%20Custom%20Home%20Office%20Built-In%20Cost%20(1).png)
If your home office needs to handle more than one function, think craft projects, a second monitor setup, or storage for household files, an L-shaped built-in gives you two distinct zones without adding a second piece of furniture. One leg of the L can serve as the primary desk, while the other supports a printer station, filing drawers, or a secondary work surface.
This layout tends to work best in rooms of at least 9 by 10 feet, since the L shape does require a bit more square footage than a straight wall or corner design. Clients in Sugar Land and Katy building larger home offices in newer construction often gravitate toward this layout because it supports two people working at once or a work and hobby space combined.
There is no single best layout, only the layout that is best for your room, your ceiling height, your outlets, and how you actually plan to use the space day to day. A wall-to-wall design maximizes storage in a dedicated room, a corner build makes the most of an awkward shape, a closet conversion reclaims unused square footage, and an L-shaped layout supports multiple functions at once.
The honest answer to which one is right for you depends on a walkthrough of your actual space, which is exactly why we offer a free in-home design consultation.
Our designers measure your room, talk through how you plan to use it, and show you layout options built specifically for your walls, not a generic floor plan.
Every SpaceManager built-in is manufactured in-house right here in Houston, which means your desk and shelving are cut to your exact measurements rather than adjusted to fit a pre-made size. If you are ready to turn an underused room, closet, or corner into a home office that actually works for how you live, we would love to walk through the options with you.
For most small home offices, a corner built-in or a closet conversion makes the best use of limited square footage. Both layouts anchor the desk into an existing wall or nook rather than requiring a freestanding footprint, which keeps the rest of the room open for walking space or other furniture. The right choice usually comes down to whether you have a dedicated small room, in which case a corner build works well, or whether you are converting an existing closet.
A single built-in desk can work in a space as narrow as 24 to 30 inches deep, which is why closet conversions are often possible even in smaller homes. For layouts that need to support two work zones, like an L-shaped design, we generally recommend at least 9 by 10 feet of room to avoid a cramped feel. A designer measuring your specific space is the most reliable way to know what will fit.
Yes, closet conversions are one of the most efficient ways to add a home office without giving up a bedroom or living space. A typical conversion includes a built-in desk sized to the closet's depth, task lighting, an outlet, and shelving for files and supplies. Some homeowners also add doors so the workspace can be closed away when not in use.
Built-in furniture is custom designed and manufactured to fit the exact measurements of your room, while modular furniture is mass produced to fit an average space. That difference matters most in rooms with unusual shapes, sloped ceilings, or awkward corners, where modular pieces often leave gaps or do not fit at all. Built-ins also allow shelving and desk surfaces to be combined into a single continuous design rather than assembled from separate pieces.
A wall-to-wall layout is the better choice when you have a dedicated office room and want maximum desk and shelving space, while a corner layout works best in smaller or oddly shaped rooms where a full wall of cabinetry is not practical. If your office needs to double as a guest room or shared space, a corner build also tends to leave more of the floor plan open for other furniture.
Design timelines vary based on the layout and the details of your space, so the most accurate answer comes from a free in-home design consultation, where a designer can walk through your room and talk through your options directly.
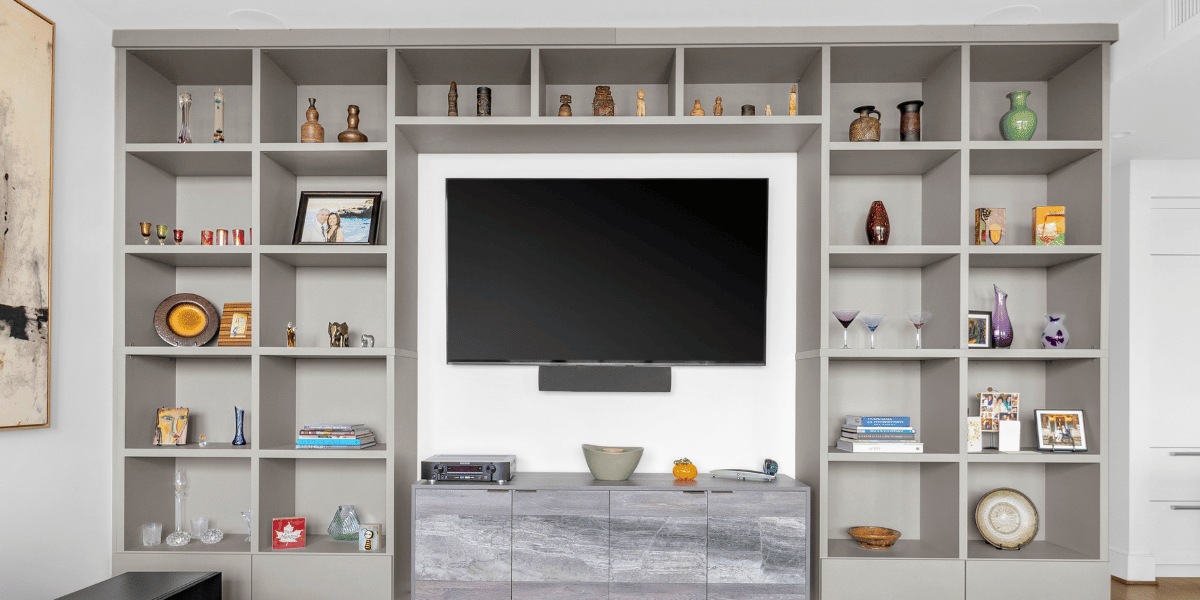
6 min read
If a blank wall in your living room has become an eyesore, or you have spent hours scrolling on Pinterest for wall to wall entertainment center ideas...
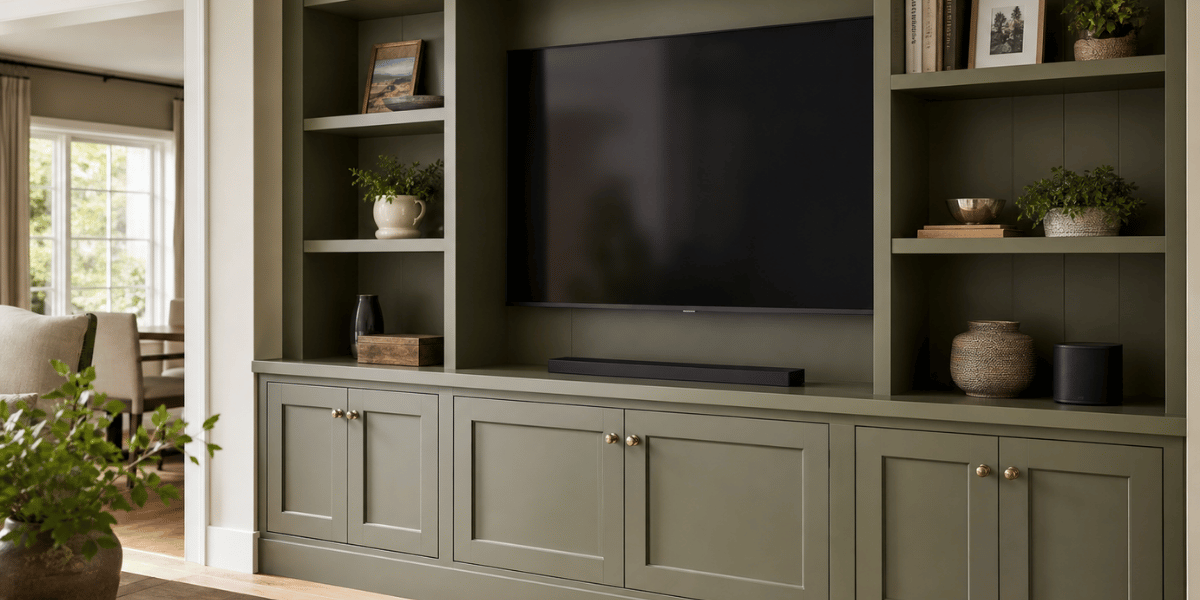
7 min read
Quick answer: The best custom entertainment center or media wall design depends on your home's architecture and ceiling height. If you're looking to...
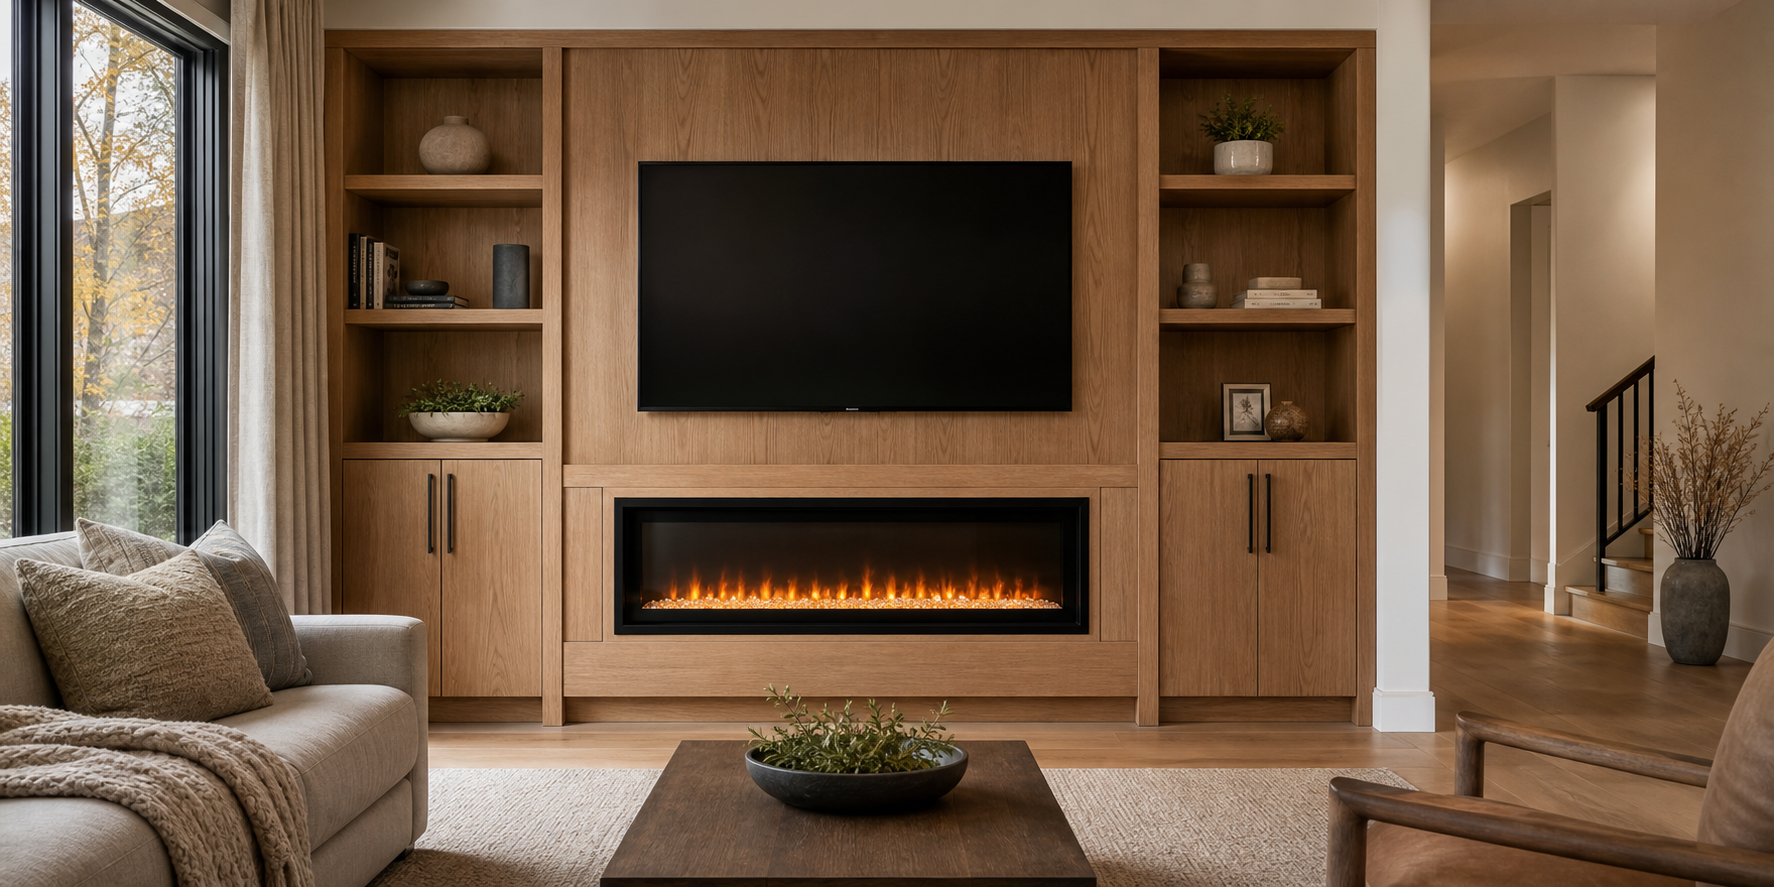
5 min read
If you have been scrolling through photos of gorgeous built-in media walls with electric fireplaces tucked underneath the TV, you have probably typed...