
7 min read
IKEA Hacks vs. Custom Built-Ins: An Honest Look at the Real Cost
We’ve all seen the videos: A homeowner transforms a plain living room wall into a gorgeous floor-to-ceiling built-in over a weekend, armed with an...
6 min read
If you just moved into a new build in Bridgeland, Cross Creek Ranch, Sienna, or Woodson's Reserve, there's a good chance your family room or media room came with a blank wall and a lot of unused potential.
Builders tend to leave the main living space open and neutral, so it appeals to as many buyers as possible. This means the TV usually ends up sitting on a stand with cords running everywhere and no real storage for movies, games, or media equipment.
That open wall is exactly the kind of blank canvas custom built-in entertainment centers were made for, and we don't say that lightly. We’ve helped thousands of Houston homeowners transform their living spaces into beautiful, functional spaces that bring friends and family together with custom built-ins and entertainment centers.
In this article, we're answering the questions homeowners in Houston's fast-growing new construction communities ask most often when they start planning a built-in entertainment center.
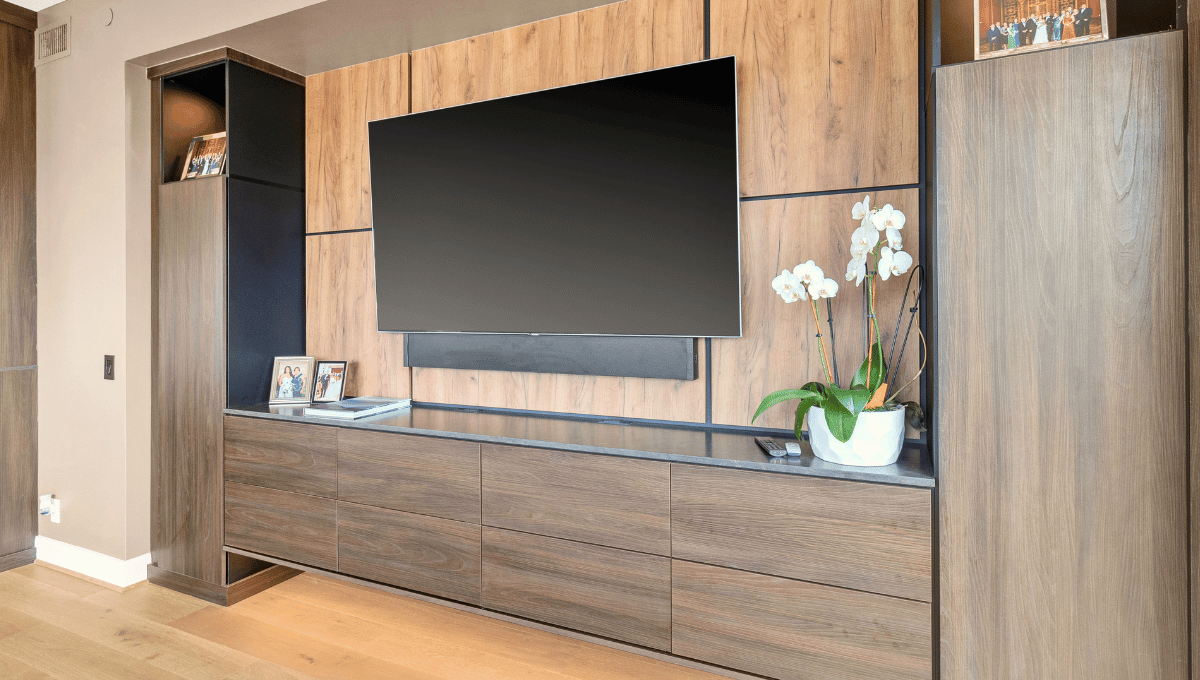
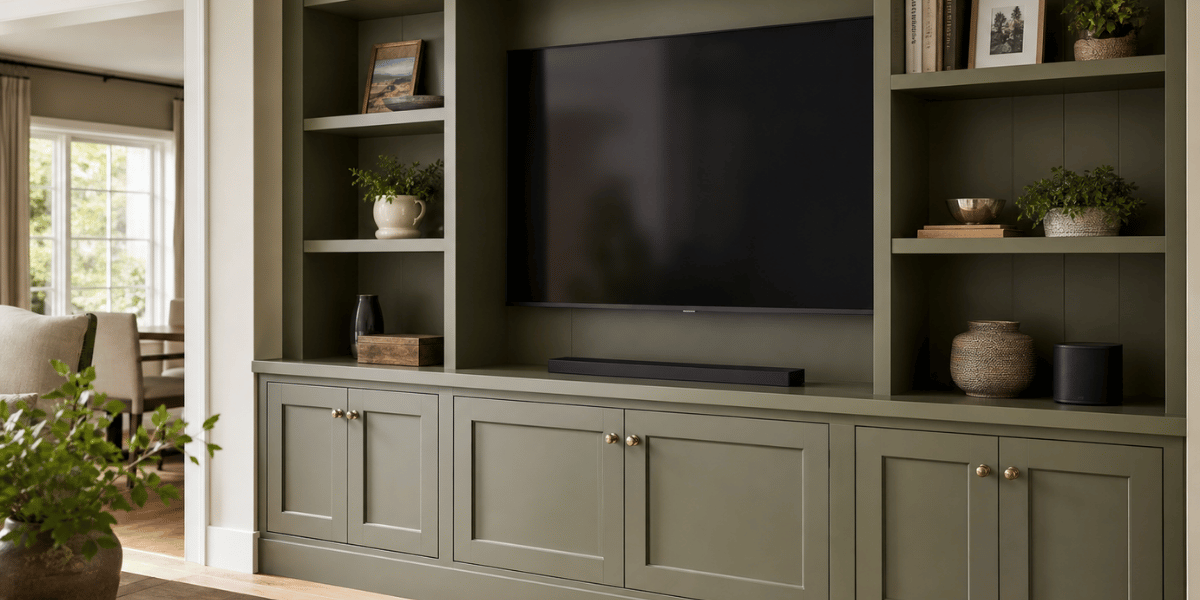
The best entertainment center layouts in new builds do two things well: they anchor the room visually and add storage the builder never included.
Some of the most requested combinations we design for new builds in Houston include:
Because every project is fully custom to your space, we do not work from a set of pre-sized modules. We design around your actual wall dimensions, your outlet and cable placement, and how you actually use the room, whether that means hiding every cord in sight or building in a spot for a record player and vinyl collection.

While a freestanding media console may be easier to buy, it rarely solves the real problem in a new construction living room: a blank wall that feels unfinished.
Most new builds hand you a large, open wall with no cabinetry, no niche, and no built-in storage at all. Homeowners often notice the gap once furniture is in place and the room still doesn't feel complete.
Custom built-ins are worth considering when you notice any of the following:
If you're weighing a store-bought entertainment console against a custom built-in, the honest answer is that furniture is quicker but harder to make truly fit an oddly proportioned new construction wall.
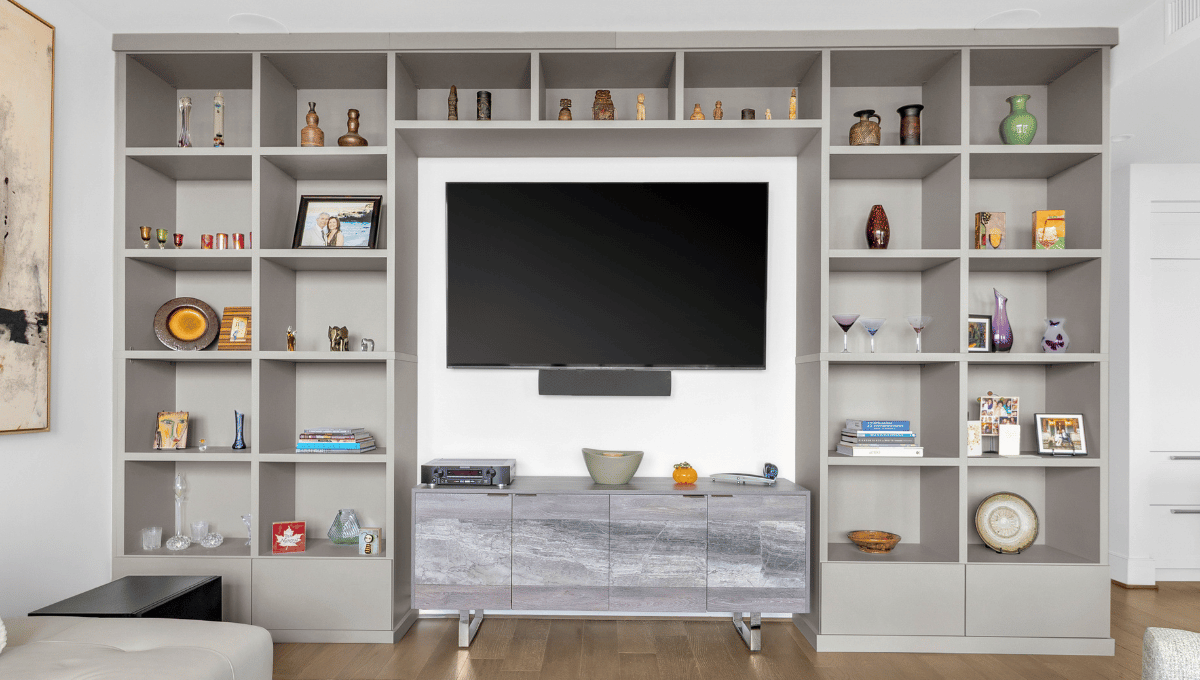
Many of the newer neighborhoods around Houston, including Elyson, Harvest Green, and Towne Lake, feature open-concept great rooms with high ceilings and large, uninterrupted walls. If that's your layout, a few design principles tend to work well:
Our free in-home design consultation lets us walk your specific room, take real measurements, and compose a custom 3D rendering before any cabinetry is manufactured. That step matters more in new construction than in older homes, since floor plans and ceiling heights can vary widely between builders, and even between phases of the same neighborhood.
This is one of the most common questions we get from homeowners who have already looked at big-box media consoles or semi-custom cabinetry lines. The difference comes down to three things:
Fit. Pre-made furniture comes in fixed sizes, which often leaves gaps on either side of the TV wall or requires you to compromise on width and height. A fully custom built-in is designed specifically for your wall, your ceiling height, and your equipment.
Materials and construction. Big-box entertainment centers are typically built with lighter-duty materials meant for easy assembly and quick delivery. Custom built-ins from a company that manufactures in-house, like we do at our facility on W. Little York Rd., are built to support the weight of large TVs, media equipment, and years of daily use.
Installation. Our installation crews are self-employed specialists, not subcontracted labor pulled from a general pool. That matters for an entertainment wall, since cabinetry that isn't installed level and flush against the wall will show gaps over time, especially in newer homes that are still settling.
If you're ready to move forward, a little preparation goes a long way. Before your free in-home design consultation, consider gathering:
There's no pressure and no obligation, just a clear picture of what's possible in your specific home.
.png?width=1200&height=680&name=The%20Real%20Cost%20of%20DIY%20Built-ins%20and%20Ikea%20Hacks%20(2).png)
Every new construction neighborhood in Houston, from Bridgeland to Sienna to Woodson's Reserve, comes with its own quirks in floor plans and ceiling heights. A custom built-in entertainment center is one of the fastest ways to turn a plain, unfinished wall into the focal point of the room, because it was designed specifically for that wall in the first place.
Next steps: Schedule your free in-home design consultation. A SpaceManager Closets designer will come to your home, measure your space, discuss your needs, and return a free custom 3D rendering of your new space. That way, you can fully visualize how we can turn that blank wall into the entertainment space you actually want.
The SpaceManager Closets design process is simple: every project starts with a free in-home design consultation, where we measure your space and walk through what you need the built-in to do. From there, timelines depend on the design's complexity and current production schedules, so the most accurate answer comes once we've seen your space and talked through your project in person. Most projects take on average 4-6 weeks for manufacturing and installation after design plans are finalized.
Pricing depends on the size of the space (linear feet), the materials and finishes, and design details, so there's no single number that applies to every home. The best way to get an accurate picture is a free in-home design consultation, where we can give you real numbers based on your actual space and goals.
Yes. Fireplaces and windows are two of the most common features we design around, and building the cabinetry to work with them, rather than despite them, is part of what makes a built-in look intentional instead of squeezed in. Our design team accounts for these features during the initial consultation and 3D rendering.
We manufacture cabinetry in-house at our Houston showroom and manufacturing facility on W. Little York Rd., which means we control the materials and construction quality from start to finish. Our designs feature industrial-grade Thermally Fused Laminate (TFL), which stands up to Houston's heat and humidity, while maintaining a fresh look for years to come. During your consultation, we'll walk through finish and material options that match both your style and how the piece will be used day to day.
Because every built-in is designed specifically for your wall and your equipment, it's meant to be a long-term feature of the room rather than something you'll want to replace in a few years. If your needs change down the road, whether that's a larger TV or added storage, our design team can talk through options during a future consultation.
Yes. We work throughout the greater Houston area, including new construction communities like Bridgeland, Cross Creek Ranch, Sienna, Elyson, Harvest Green, Towne Lake, and Woodson's Reserve. Our installation crews are SpaceManager Closets employees, not subcontractors, so you get consistent quality no matter where your home is located.
7 min read
We’ve all seen the videos: A homeowner transforms a plain living room wall into a gorgeous floor-to-ceiling built-in over a weekend, armed with an...
6 min read
If a blank wall in your living room has become an eyesore, or you have spent hours scrolling on Pinterest for wall to wall entertainment center ideas...
7 min read
Quick answer: The best custom entertainment center or media wall design depends on your home's architecture and ceiling height. If you're looking to...