
5 min read
Built-In Bookshelves or a Freestanding Bookcase? Here's How to Decide
If you have been staring at an empty wall in your Houston home, wondering whether it's better to order a bookcase online or call someone to build...
7 min read
There’s no reason your living room’s awkward blank walls should make you feel interior design shame every time you walk in. In many cases, these rooms feel incomplete because there’s no visual focal point, like a fireplace, to anchor the space. Fortunately, a living room without a fireplace doesn’t have to feel like a design problem waiting to be solved.
Custom built-ins can turn that blank wall or awkward layout into the most functional, best-organized room in the house, and give you a focal point that a fireplace never could.
After more than 25 years of designing custom built-ins, we know that when storage is designed around how a family actually lives, "no fireplace" stops being a limitation and starts being an opportunity. We see these spaces as blank canvases, and they’re among the most exciting designs we create.
In this article, we’ll discuss the importance of a focal point and design solutions for living rooms without traditional visual anchors like fireplaces, as well as how you can transform blank walls, awkward corners, and add character to open-concept floor plans with custom built-ins.
Open floor plans are wonderful for entertaining and everyday family life, but they can make a living room feel directionless. When every wall is technically "available," it can be surprisingly hard to navigate furniture placement and decorating, leaving the space feeling unfinished, chaotic, and cluttered.
A room without a built-in visual direction, like a fireplace, needs a focal point because it subconsciously guides your eye where to look first, allowing the layout of the room, furniture, and decor to flow naturally afterward.
Focal points help give rooms a sense of purpose, blend decor, and establish an aesthetic for the space. They can also serve as a grounding element for large, open rooms in open concept floorplans, and help differentiate an area like a living room from an adjoining space, such as a kitchen or dining room.
In many traditional floor plans, commonly found in established neighborhoods like the Heights, Oak Forest/Garden Oaks, Spring Branch, Memorial, Bellaire, West U and River Oaks, the fireplace did this work automatically.
In a fireplace-free living room, common in new builds across Cypress, Bridgeland, Fulshear, Katy, Spring, and The Woodlands, blank walls are a clean slate for a variety of custom built-in options that can create a much-needed focal point.
There are several ways custom built-ins can enhance living rooms without fireplaces beyond traditional shelving.
A few approaches consistently work well for Houston living rooms without a fireplace:
Floor-to-ceiling built-in cabinetry. Think tall flanking cabinets with open shelving in the center, or a full wall of cabinetry with a mix of closed storage and display niches. The height and symmetry read as intentional and substantial, which is exactly what a focal point needs to do.
A window seat with built-in bookcases on either side. If your living room has a nice window but no clear architectural anchor, a bench seat flanked by tall bookshelves creates instant structure. It also happens to be one of the most requested features we build for families with young kids or book lovers.
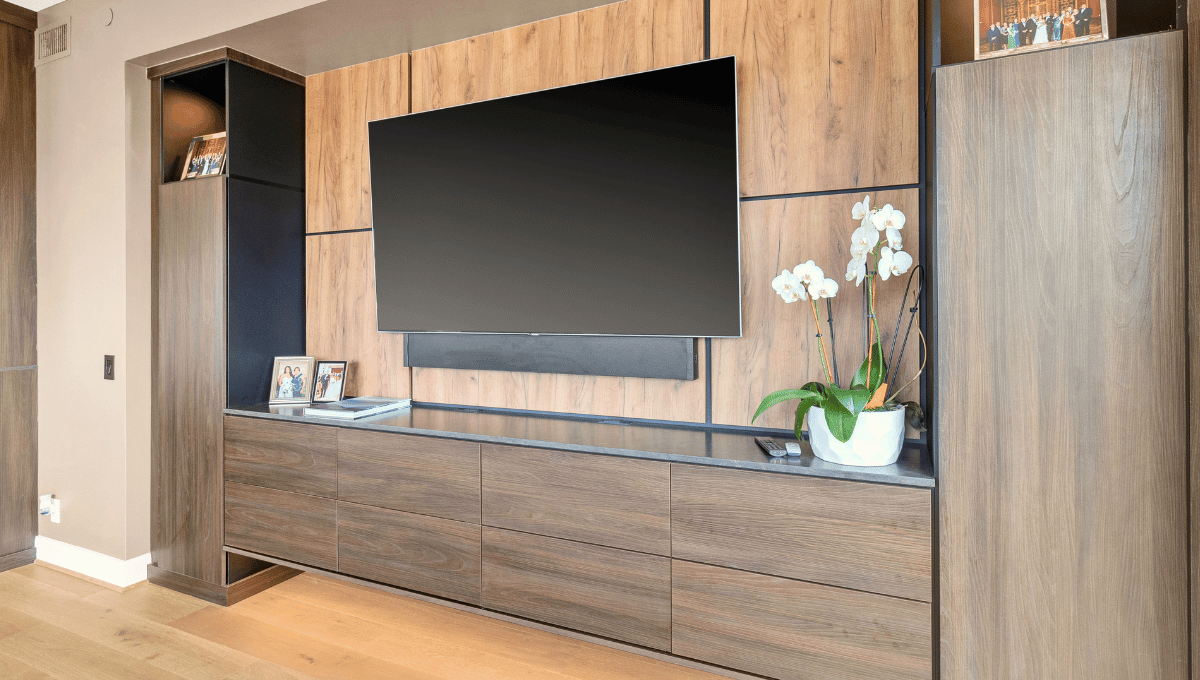
A custom media wall designed as a design feature, not just a TV mount. This works especially well in great rooms where the television needs a home, but you do not want the whole wall to feel like an electronics display. Layered millwork, accent lighting, and mixed materials can make it feel more like furniture than infrastructure.
Built-ins that wrap a corner. In smaller or oddly shaped living rooms, a corner built-in can solve two problems at once: it creates a focal point out of a space that is otherwise hard to furnish, and it maximizes storage without eating into your usable floor area.

Blank walls usually fall into two categories: too big to feel finished with art alone, or too small and oddly proportioned for standard furniture. Custom built-ins solve both.
For a large blank wall, symmetry is your friend. A centered cabinet or shelving unit with matching pieces on either side immediately makes the wall feel designed rather than empty. For a smaller or irregular wall, and this is where custom work really earns its keep, cabinetry can be built to the exact dimensions of the space, including around outlets, vents, or that strange 14-inch gap next to a doorway that no off-the-shelf furniture will ever fit.
This is one of the biggest advantages of working with a local shop that manufactures in-house. Every SpaceManager design is built to the actual measurements of your wall, not adjusted to fit a pre-made size. If your living room has a quirky footprint, and in Houston's mix of century-old bungalows and brand-new construction, many do, that precision matters.
.png?width=1200&height=680&name=Built-In%20Bookshelves%20or%20a%20Freestanding%20Bookcase%20Heres%20How%20to%20Decide%20(2).png)
The most successful designs we build do double duty: they solve a storage problem and give the room a visual anchor at the same time. A few favorites:
And because it is a fully custom build, every cabinet and shelf can be sized around what actually needs a home. Custom entertainment centers are built to fit a television, board games, toys, and gaming consoles. Shelving sized for books, framed photos, and the collectibles you have been waiting to display properly. Integrated LED lighting to make the whole wall glow once the sun goes down, and cord management that keeps cables for the TV, router, and gaming setup completely out of sight. None of this comes from a catalog. It gets designed around your family's actual stuff.
The goal is always the same: give the room something to organize around, and make sure every inch of that piece is actually useful.
In open-concept homes, built-ins can also help define separate zones within one continuous space. A tall cabinet or shelving unit placed perpendicular to a wall can serve as a soft divider between the living and dining areas without closing off the room. This is especially popular in new builds across Houston, where the great room often serves double or triple duty as living room, playroom, and home office.
If your living room shares space with a staircase, the wall beneath or beside the stairs is often an underused opportunity. A built-in bench with storage, or a slim run of cabinetry, can turn dead space into one of the most functional corners in the house.
In Heights and Montrose bungalows, we often work around original chimney footprints, low ceilings, or a living room that was never quite square to begin with, which makes custom built ins far more forgiving than anything pre-made.
Rapidly expanding communities like Katy, Cypress, and Sugar Land feature newer construction, which tends to bring tall ceilings and wide open great rooms with no natural wall to anchor around. In these cases, the built-in itself usually becomes the star of the room.
Bellaire and West University homeowners frequently ask for built-ins that read as classic and architectural, matching existing trim and millwork throughout the house. And in River Oaks and The Woodlands, we see a lot of interest in built-ins that double as bar or display features for entertaining, since these homes tend to host often and want a living room that looks finished at a glance.
.png?width=1200&height=680&name=Built-In%20Bookshelves%20or%20a%20Freestanding%20Bookcase%20Heres%20How%20to%20Decide%20(1).png)
A fireplace was never a requirement for a beautiful, functional living room, just one of the more common ways homes used to solve the focal point problem. Custom built-ins can do the same job, and usually be more storage-efficient, whether your challenge is an awkward blank wall, an open floor plan with no clear anchor, or a room that just feels unfinished no matter how you arrange the furniture.
Every SpaceManager Closets built-in is designed around your actual walls, your actual furniture, and how your family actually uses the room, then manufactured right here in Houston and installed by our own dedicated specialists, not a subcontractor crew. If you are ready to see what a built-in could look like in your living room, we would love to sit down with you.
Schedule a free in-home design consultation and let's design the focal point your living room has been missing.
You can build a new focal point with custom cabinetry, shelving, or a designed media wall. The room does not need a fireplace to feel finished. It needs something for the eye to land on, and a floor-to-ceiling built-in, a window seat with flanking bookcases, or a well-designed storage wall can fill that role just as well, while adding far more usable storage than a fireplace ever did.
Yes. Built-in shelving creates the same visual anchor a fireplace provides, and it does more work for your family day to day. Open shelves for display paired with closed cabinets below give you a finished look on top and hidden storage underneath, which is one of the most requested layouts for living rooms without a fireplace.
Custom built-ins are actually the best solution for odd spaces. Because each piece is measured and manufactured for your exact wall, it can be built around outlets, vents, uneven ceilings, or a nook left behind by a removed chimney, something pre-made or off-the-shelf furniture generally cannot do.
Yes, and they can do more than add storage. A tall built-in or shelving unit can also act as a soft divider between the living room and an adjacent dining or kitchen area, giving an open floor plan a defined living room zone without closing anything off.
The best way to know is to have your space measured and discussed in person, since ceiling height, wall width, natural light, and how you use the room all affect what will look and function best. A free in-home design consultation is the easiest way to get a design and layout suited to your specific living room, with a 3D rendering so you can see it before anything is built.
Yes. SpaceManager Closets designs, manufactures, and installs custom built-ins for living rooms throughout Greater Houston, including Heights, Montrose, Katy, Cypress, Sugar Land, Bellaire, West University, River Oaks, and The Woodlands. Every piece is built in-house and installed by our own dedicated specialists, not a subcontracted crew.
.png)
5 min read
If you have been staring at an empty wall in your Houston home, wondering whether it's better to order a bookcase online or call someone to build...
6 min read
If a blank wall in your living room has become an eyesore, or you have spent hours scrolling on Pinterest for wall to wall entertainment center ideas...
5 min read
If you have been scrolling through photos of gorgeous built-in media walls with electric fireplaces tucked underneath the TV, you have probably typed...